Professional Excellence

Commercial Solutions

Professional Design-Build
for Diverse Sectors

Full-Cycle Commercial Development
Explore
01

Land Development

Full-cycle land development solutions

Project Phases

Feasibility Analysis

Comprehensive site evaluation, market research, and financial projections to ensure project viability.

Zoning & Planning

Navigate municipal regulations, secure permits, and optimize land use classifications.

Land Subdivision

Strategic parcel division, infrastructure planning, and utility coordination.

Mixed-Use Development

Creating integrated communities with residential, commercial, and recreational spaces.

Key Metrics
0 + Projects Completed
0 + Acres Developed
0 mo Avg. Development Cycle
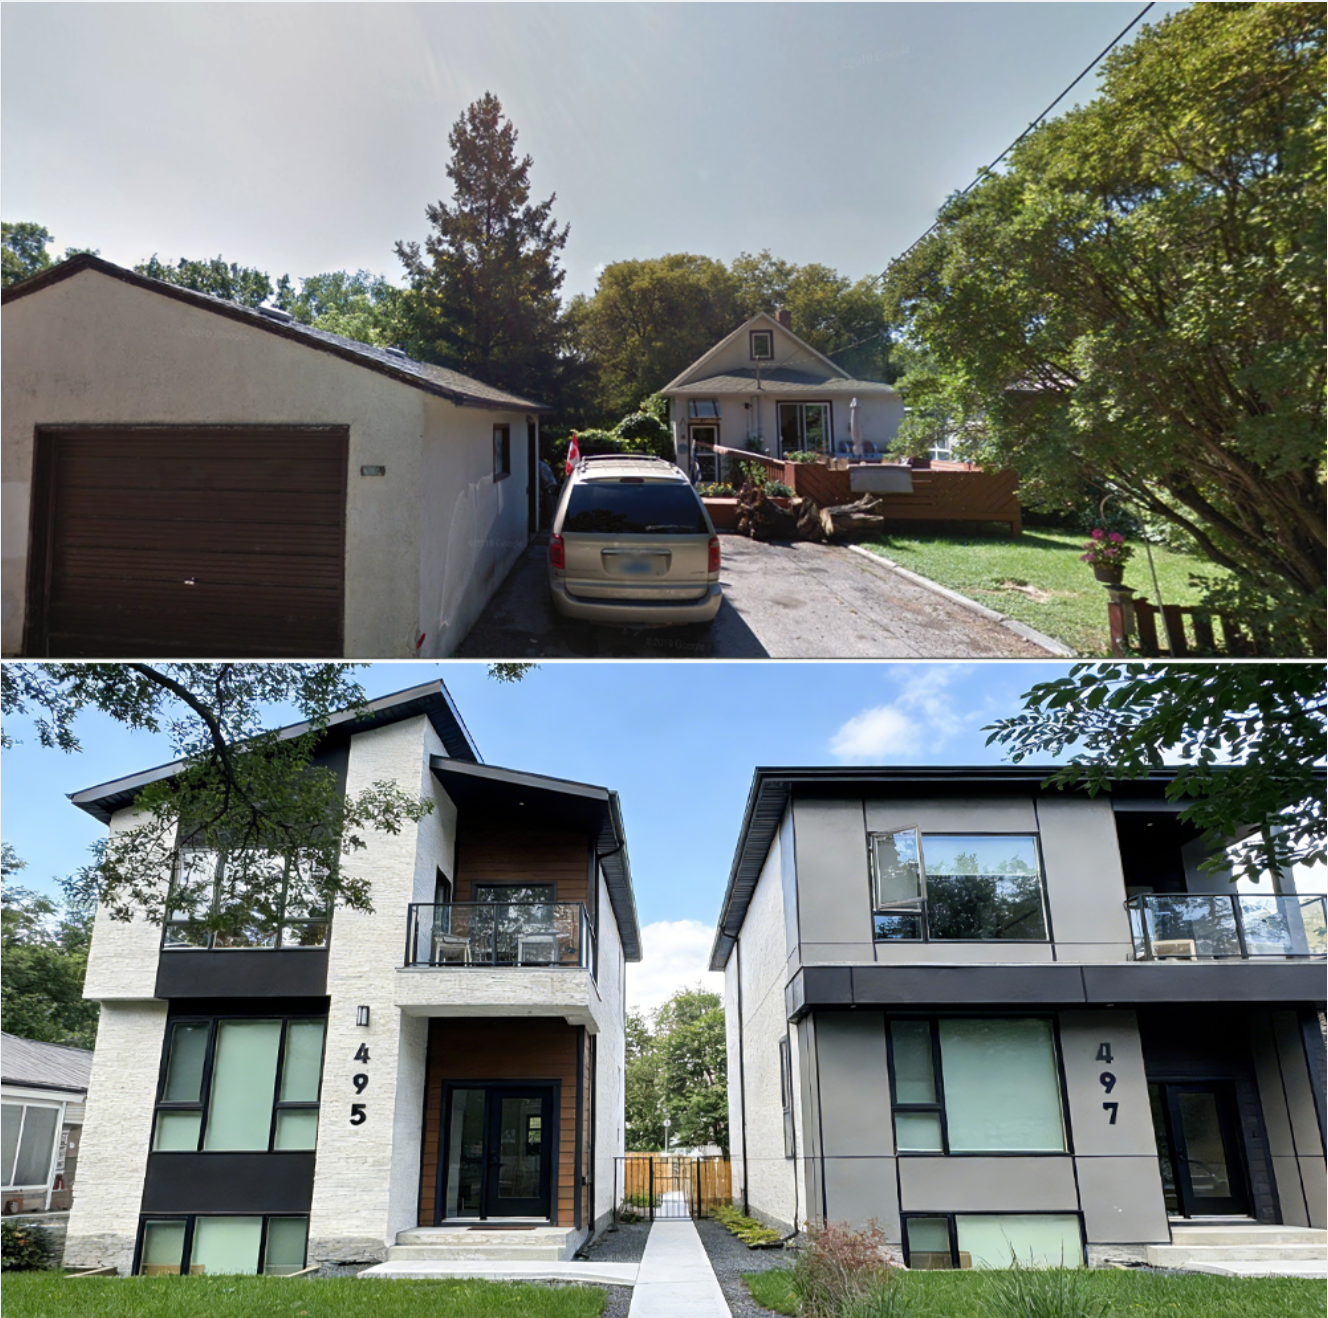
Land Development Project
Development Overview

Our land development services encompass the entire project lifecycle, from initial site selection and due diligence through to final lot sales or vertical construction. We leverage deep market knowledge and strong municipal relationships to streamline the approval process.

Whether you're developing raw land for residential subdivisions, commercial centers, or mixed-use communities, our team delivers comprehensive solutions that maximize value while minimizing risk and timeline.
02

Condominium Development

Strategic multi-family residential solutions

Featured Unit Types

One Bedroom

550-700 sq ft Urban Living

Efficient layouts perfect for young professionals and investors seeking strong rental returns.

Three Bedroom

1200-1500 sq ft Premium Living

Spacious residences with premium finishes, designed for growing families seeking condo convenience.

Efficient Space Planning Shared Amenity Design ROI Optimization Long-term Maintenance Planning Sustainable Building Systems Community Integration

Our condominium development expertise spans from boutique urban projects to large-scale residential communities. We focus on creating living spaces that balance privacy with community, incorporating thoughtful amenities that enhance daily life.

Every project is designed with investor returns in mind, optimizing unit mix, construction efficiency, and market positioning to deliver strong financial performance alongside exceptional resident experiences.

03

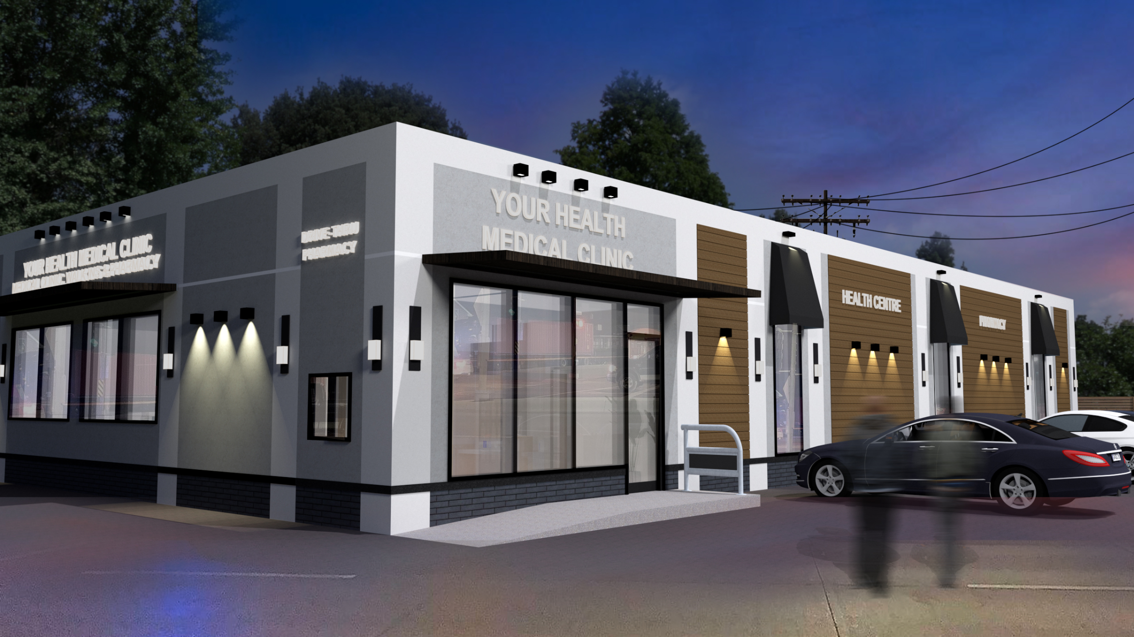
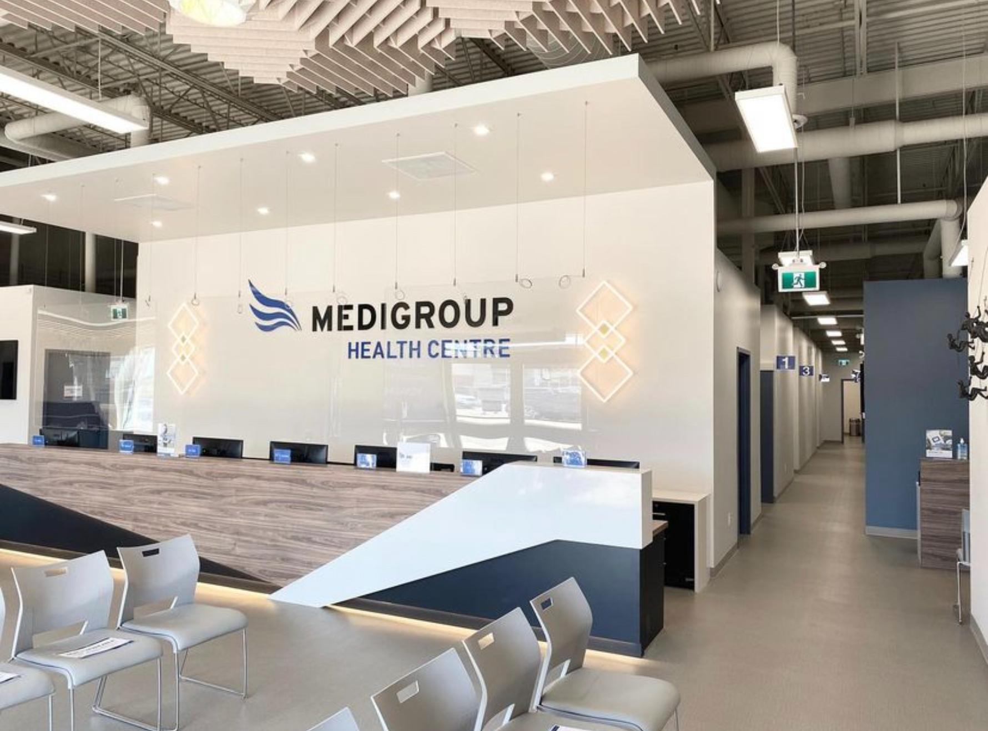
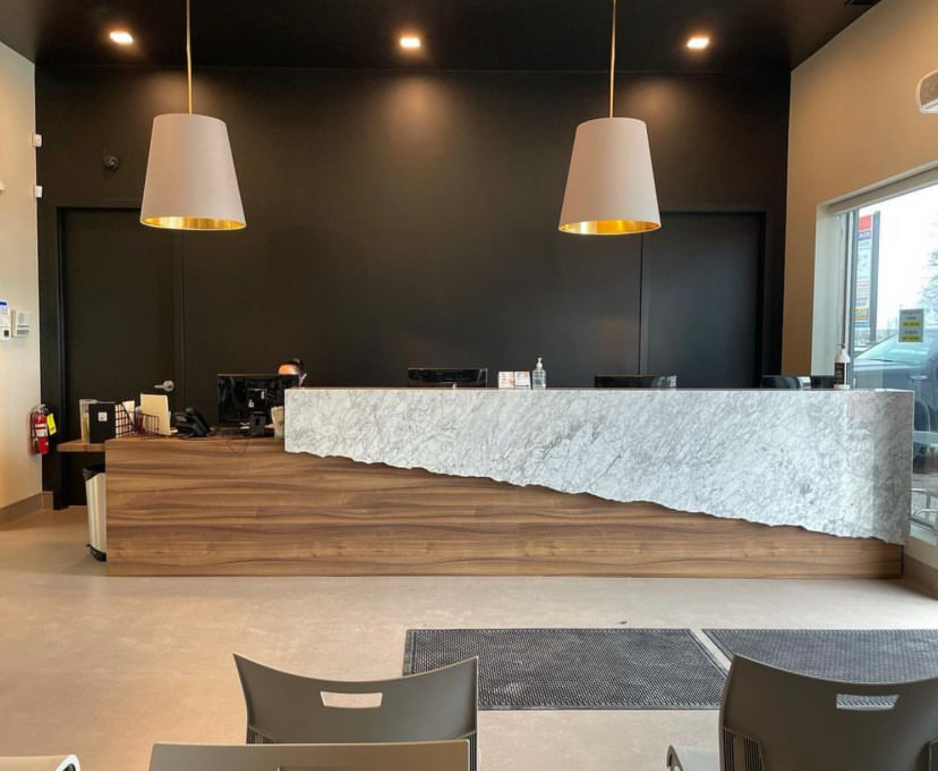
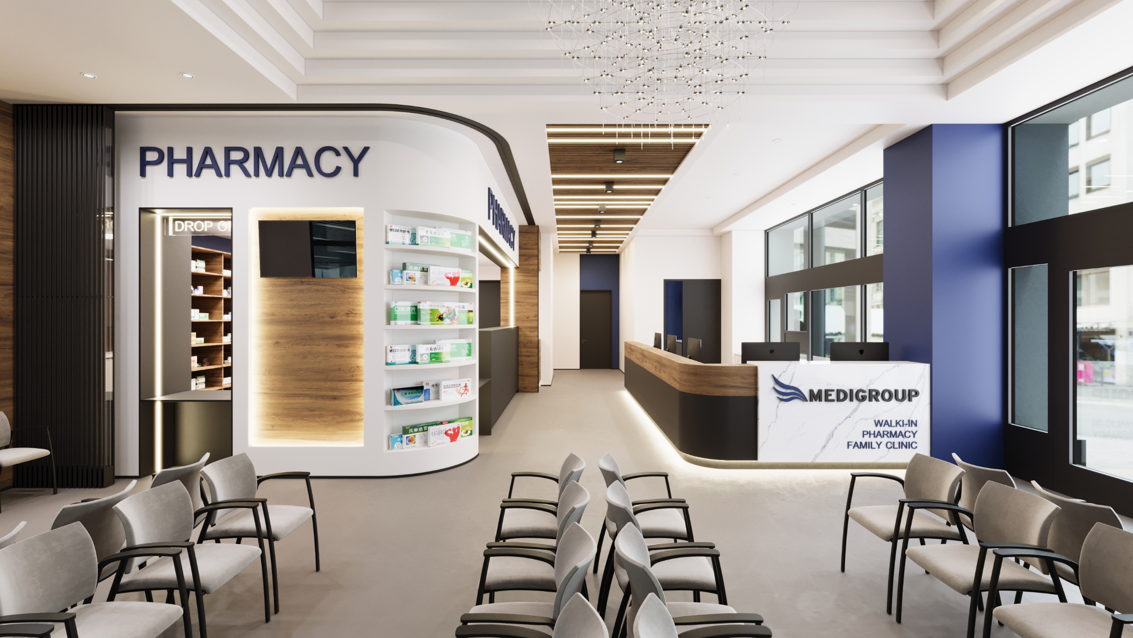
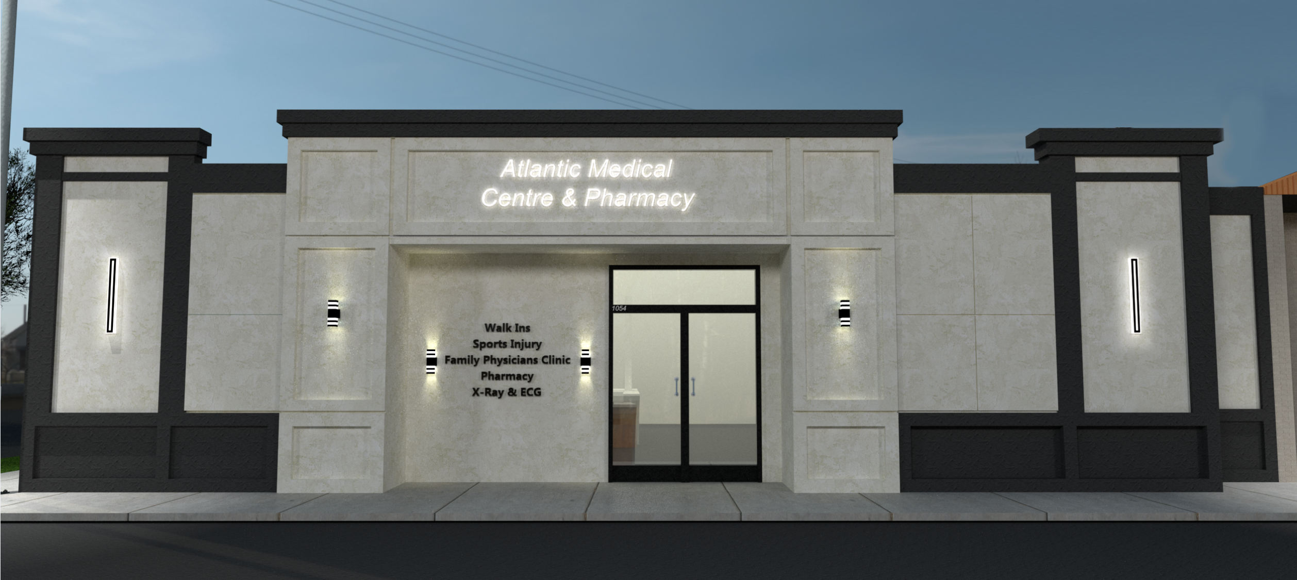
Health Care & Dental Facilities

Sterile · Functional · Compliant

01

Planning

Needs assessment & regulatory review

02

Design

Clinical workflow optimization

03

Construction

Precision building & systems integration

04

Certification

Final inspection & compliance approval

Specialized Capabilities

  • Infection Control Design

    Air handling systems, material selections, and spatial layouts that minimize cross-contamination risks.

  • Medical Equipment Integration

    Infrastructure designed to accommodate specialized medical and dental equipment requirements.

  • Patient Flow Optimization

    Strategic layouts that improve patient experience while maximizing operational efficiency.

  • Regulatory Compliance

    Full adherence to health department codes, accessibility requirements, and industry standards.

Certifications & Standards

Health Dept. Certified
ADA Compliant
Green Building
04

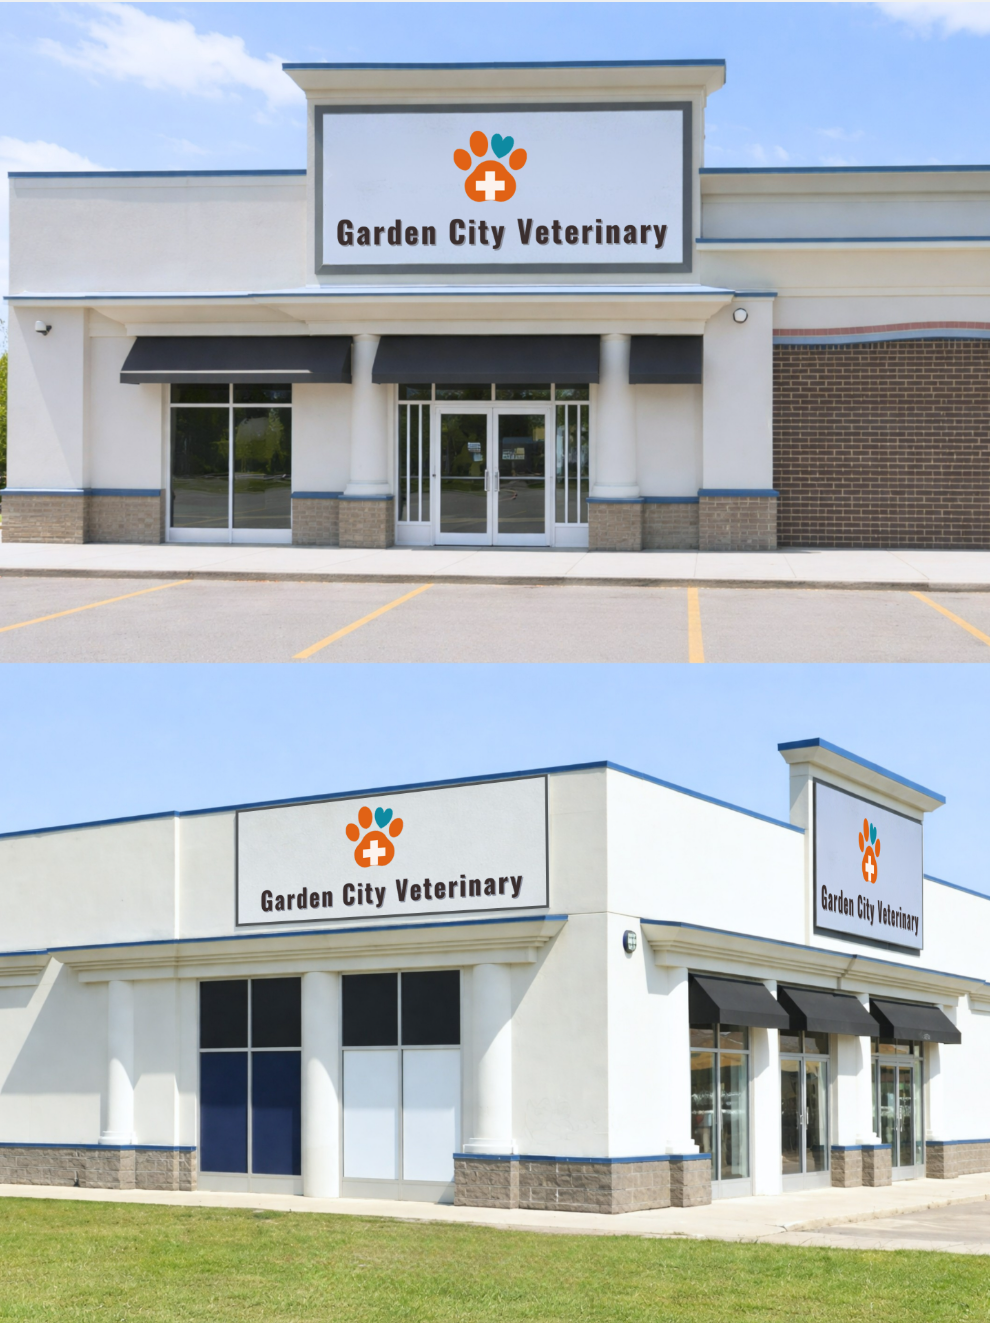
Veterinary Hospitals

Compassionate Care in Professionally Designed Spaces

Facility Zone Planning

Waiting Area

Separate zones for dogs, cats, and exotics to reduce stress

Exam Rooms

Flexible spaces with calming finishes and efficient layouts

Surgery Suite

Sterile environment with advanced ventilation systems

Ward / Housing

Climate-controlled recovery and boarding facilities

Imaging Suite

Shielded rooms for X-ray, ultrasound, and diagnostics

Grooming Area

Dedicated space with proper drainage and ventilation

🐾

Animal Comfort

Fear-free design principles, non-slip flooring, and calming color palettes

Separated Pathways

Distinct routes for different species and medical vs. boarding traffic

🔇

Noise Control

Acoustic materials and strategic layouts to minimize stress-inducing sounds

🧹

Sanitation Systems

Antimicrobial surfaces and integrated cleaning infrastructure

05

Hotel Development & Design

Creating Memorable Guest Experiences

Guest Experience Journey

Arrival

Impressive porte-cochère, seamless valet, and welcoming lobby design

Guest Room

Thoughtful layouts, premium materials, and smart technology integration

Dining

Restaurant concepts, room service infrastructure, and bar design

Amenities

Spa, fitness center, pool, and meeting facilities

Departure

Efficient checkout flow and lasting impressions

Our hotel development expertise spans boutique properties to full-service resorts, with deep understanding of hospitality operations and guest expectations. We design properties that deliver exceptional experiences while optimizing operational efficiency.

From brand compliance for major hotel chains to unique independent concepts, we bring the vision, technical expertise, and project management capabilities to deliver successful hospitality projects.